

Barkley Ranch

Sales Team



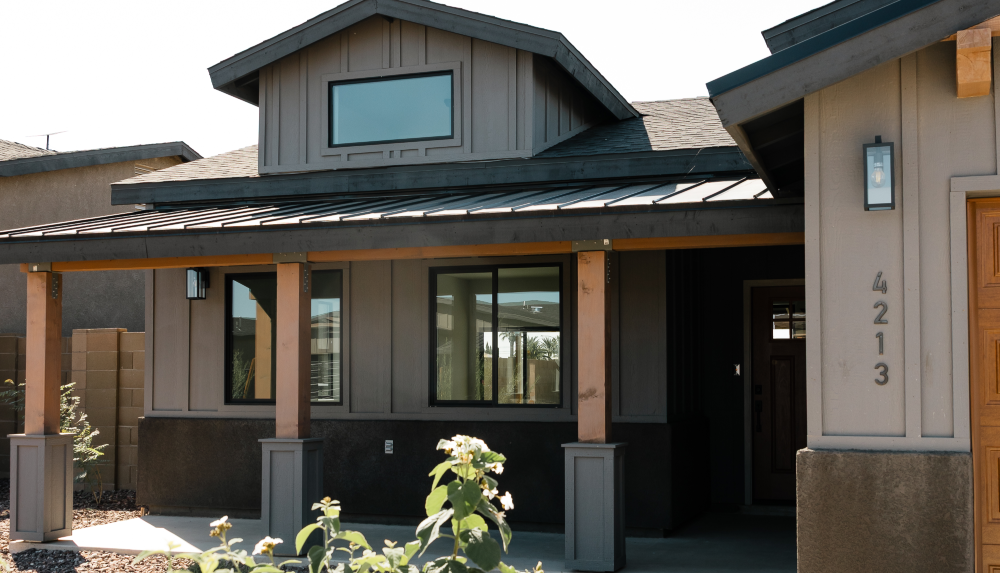
Farmhouse-inspired homes with fresh, modern style.
Barkley Ranch 8 by Hacienda Homes is located at
32nd Street and Avenue C in Yuma, Arizona.
Barkley Ranch 8 is Hacienda Homes' latest development, featuring sixty-nine single-family residential lots with homes ranging from 1,295 to 1,790 square feet. This phase brings a fresh, modern take on quality-built homes to one of Yuma's most convenient locations.
Homes at Barkley Ranch 8 include quartz countertops, luxury vinyl tile flooring throughout, black window frames, and rounded interior corners with a custom skip trowel finish – a refined set of standard features that set these homes apart.
Situated within the city limits, Barkley Ranch 8 offers city utilities, natural gas, and coverage by city police and fire, along with close proximity to shopping, K-12 schools, restaurants, Tuscany Medical Plaza, urgent care, Yuma Civic Center, and Yuma Regional Medical Center. Best of all – there are no HOA dues at Barkley Ranch 8.


Standard Features
Standard Features
Construction
- Post-tension slab foundation engineered for Arizona soil conditions
- 2×6 exterior wall framing for enhanced structural integrity
- Rounded interior corners with custom skip trowel finish
- Dual-pane Low-E vinyl windows with black frames
- 8-foot ceilings throughout with 9-foot option in great room
- R-38 ceiling insulation exceeding energy code requirements
Insulation
- R-38 blown-in ceiling insulation for maximum energy efficiency
- R-19 batt insulation in all exterior walls
- Radiant barrier roof decking to reduce attic heat gain
- Weatherstripping on all exterior doors
- Foam gaskets behind all electrical outlets on exterior walls
- Insulated garage doors available as upgrade
Floor Covering
- Luxury vinyl tile (LVT) flooring throughout the entire home
- Wide selection of colors and styles from design center
- Durable, water-resistant surface ideal for Arizona living
- Upgrade options available at the design center
- Professional installation with manufacturer warranty
HVAC
- 14 SEER high-efficiency air conditioning system
- Programmable thermostat with smart home compatibility
- Properly sized ductwork designed for Arizona climate
- High-efficiency gas furnace for winter heating
- MERV 8 air filtration system included
- 10-year manufacturer warranty on all HVAC equipment
Electrical
- 200-amp electrical service panel
- USB outlets in kitchen and master bedroom
- Recessed LED lighting in kitchen and bathrooms
- Pre-wired for ceiling fans in bedrooms and great room
- Exterior coach lights at front and rear entries
- Cable and phone pre-wire in living areas and bedrooms
- Electric vehicle charger rough-in available
Standard Allowances
- $3,500 flooring allowance for personalized selections
- $2,000 lighting fixture allowance
- $1,500 appliance package credit
- $1,000 landscaping allowance for front yard
- Design center appointment to customize selections
- Additional upgrade options available at design center
Bathrooms
- Cultured marble vanity tops with integrated sinks
- Elongated comfort-height toilets in all bathrooms
- Moen fixtures in brushed nickel finish
- Framed mirrors above all vanities
- Fiberglass tub/shower combo in secondary baths
- Walk-in shower with tile surround in master bath
- Linen closet in master bathroom
Kitchen
- Quartz countertops with undermount sink
- 36-inch upper cabinets with soft-close doors and drawers
- Stainless steel appliance package included
- Single-handle pull-down kitchen faucet
- Garbage disposal and dishwasher included
- Pantry cabinet or walk-in pantry per plan
- Recessed LED lighting and pendant light rough-in
Exterior
- Stucco exterior with painted trim accents
- Black window frames for a modern aesthetic
- Insulated steel entry door with deadbolt
- Attached 2-car garage with opener
- Concrete driveway and walkways
- Front yard landscaping with automatic irrigation
- Covered rear patio per plan
- Exterior hose bibs front and rear
Plans and Prices
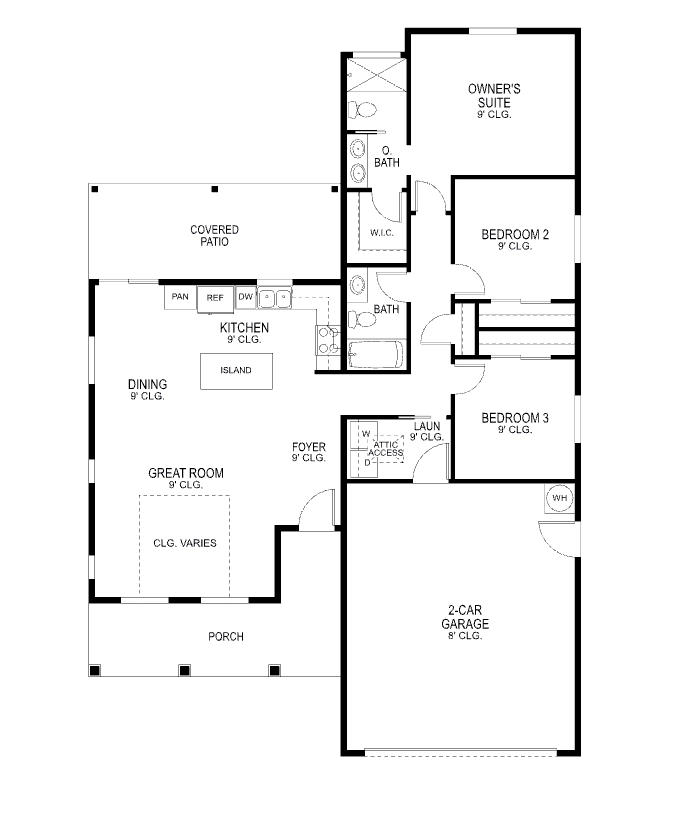
Plan 1295
Starting at $375,000
3 Bed / 2 Bath
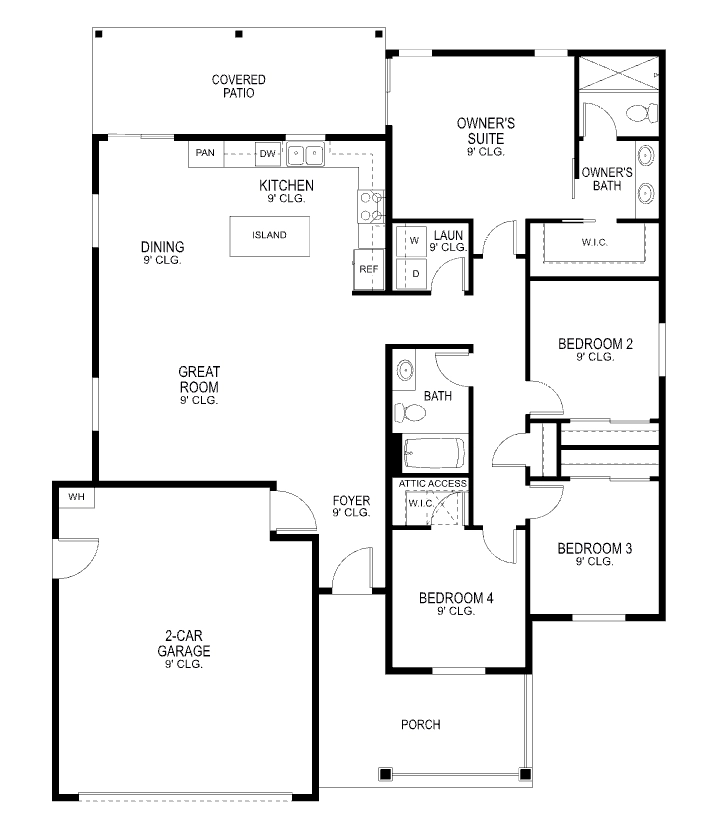
Plan 1572
Starting at $395,000
4 Bed / 2 Bath
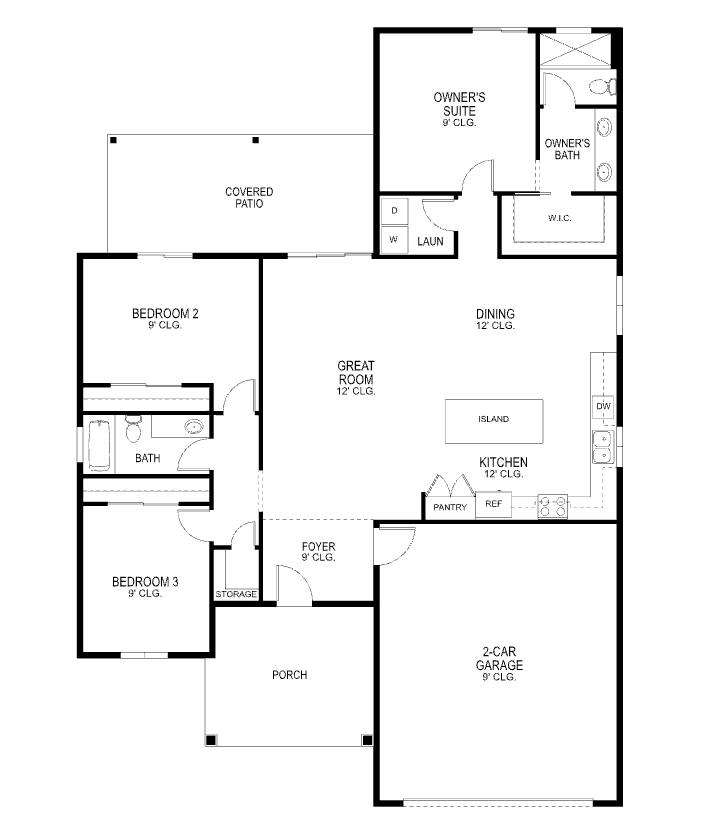
Plan 1688
Starting at $415,000
4 Bed / 2 Bath
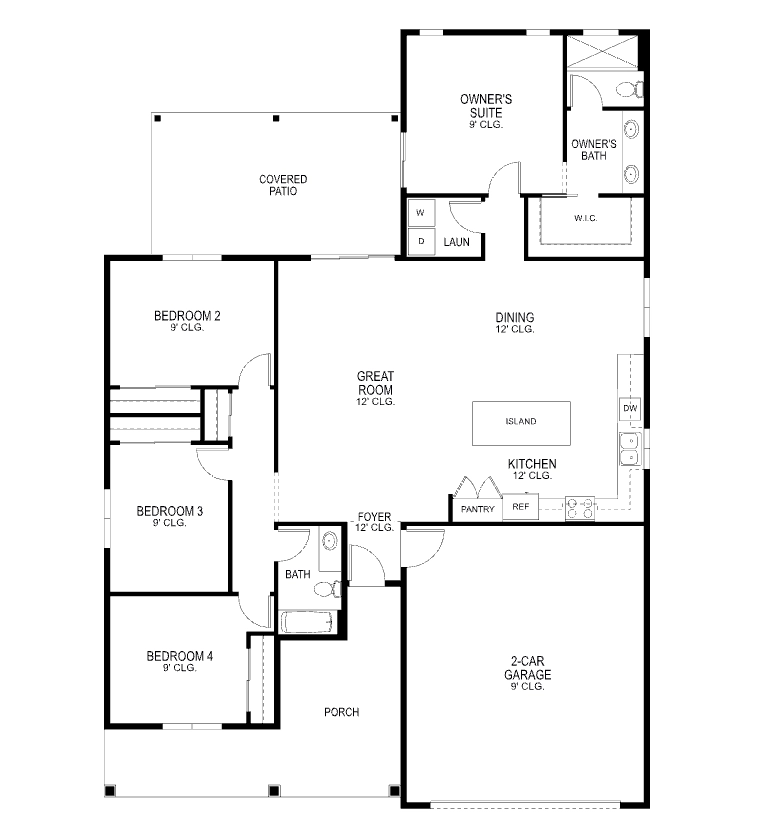
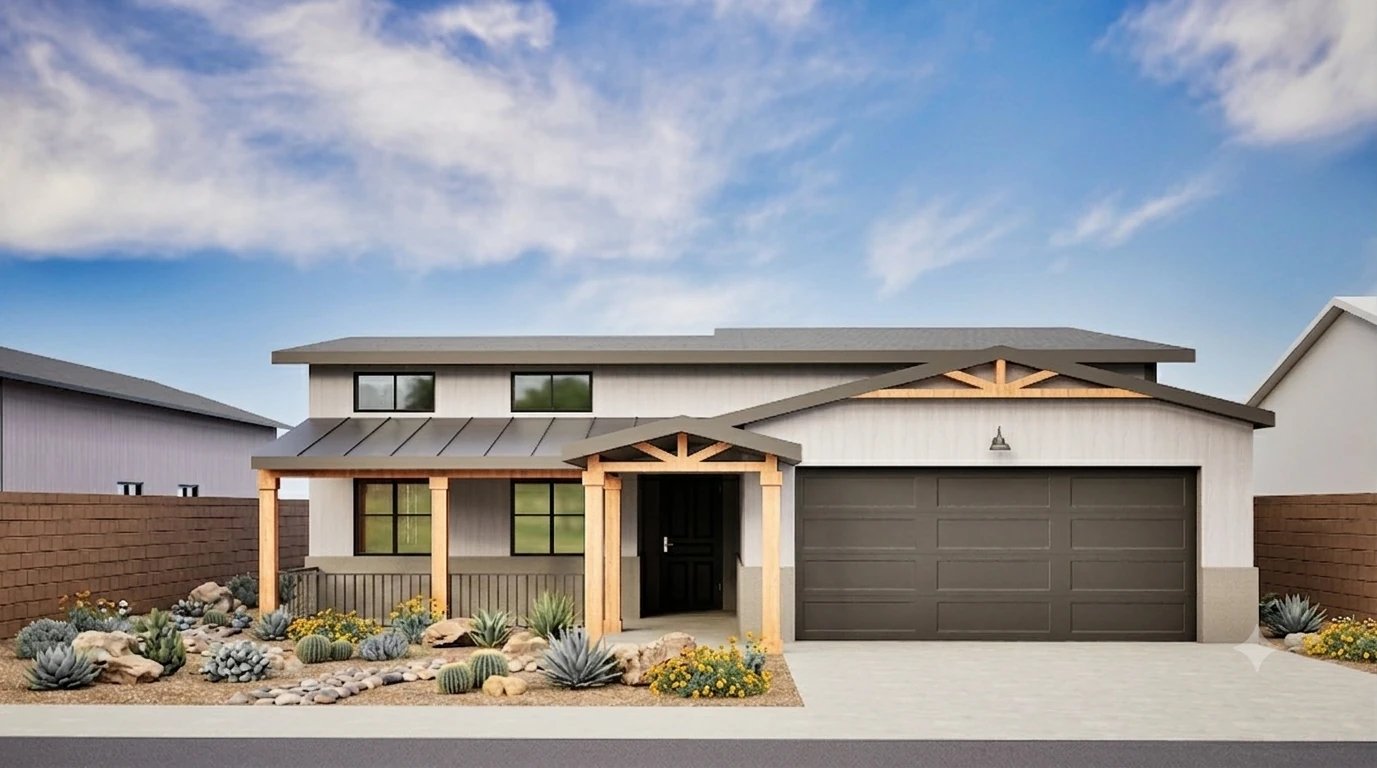
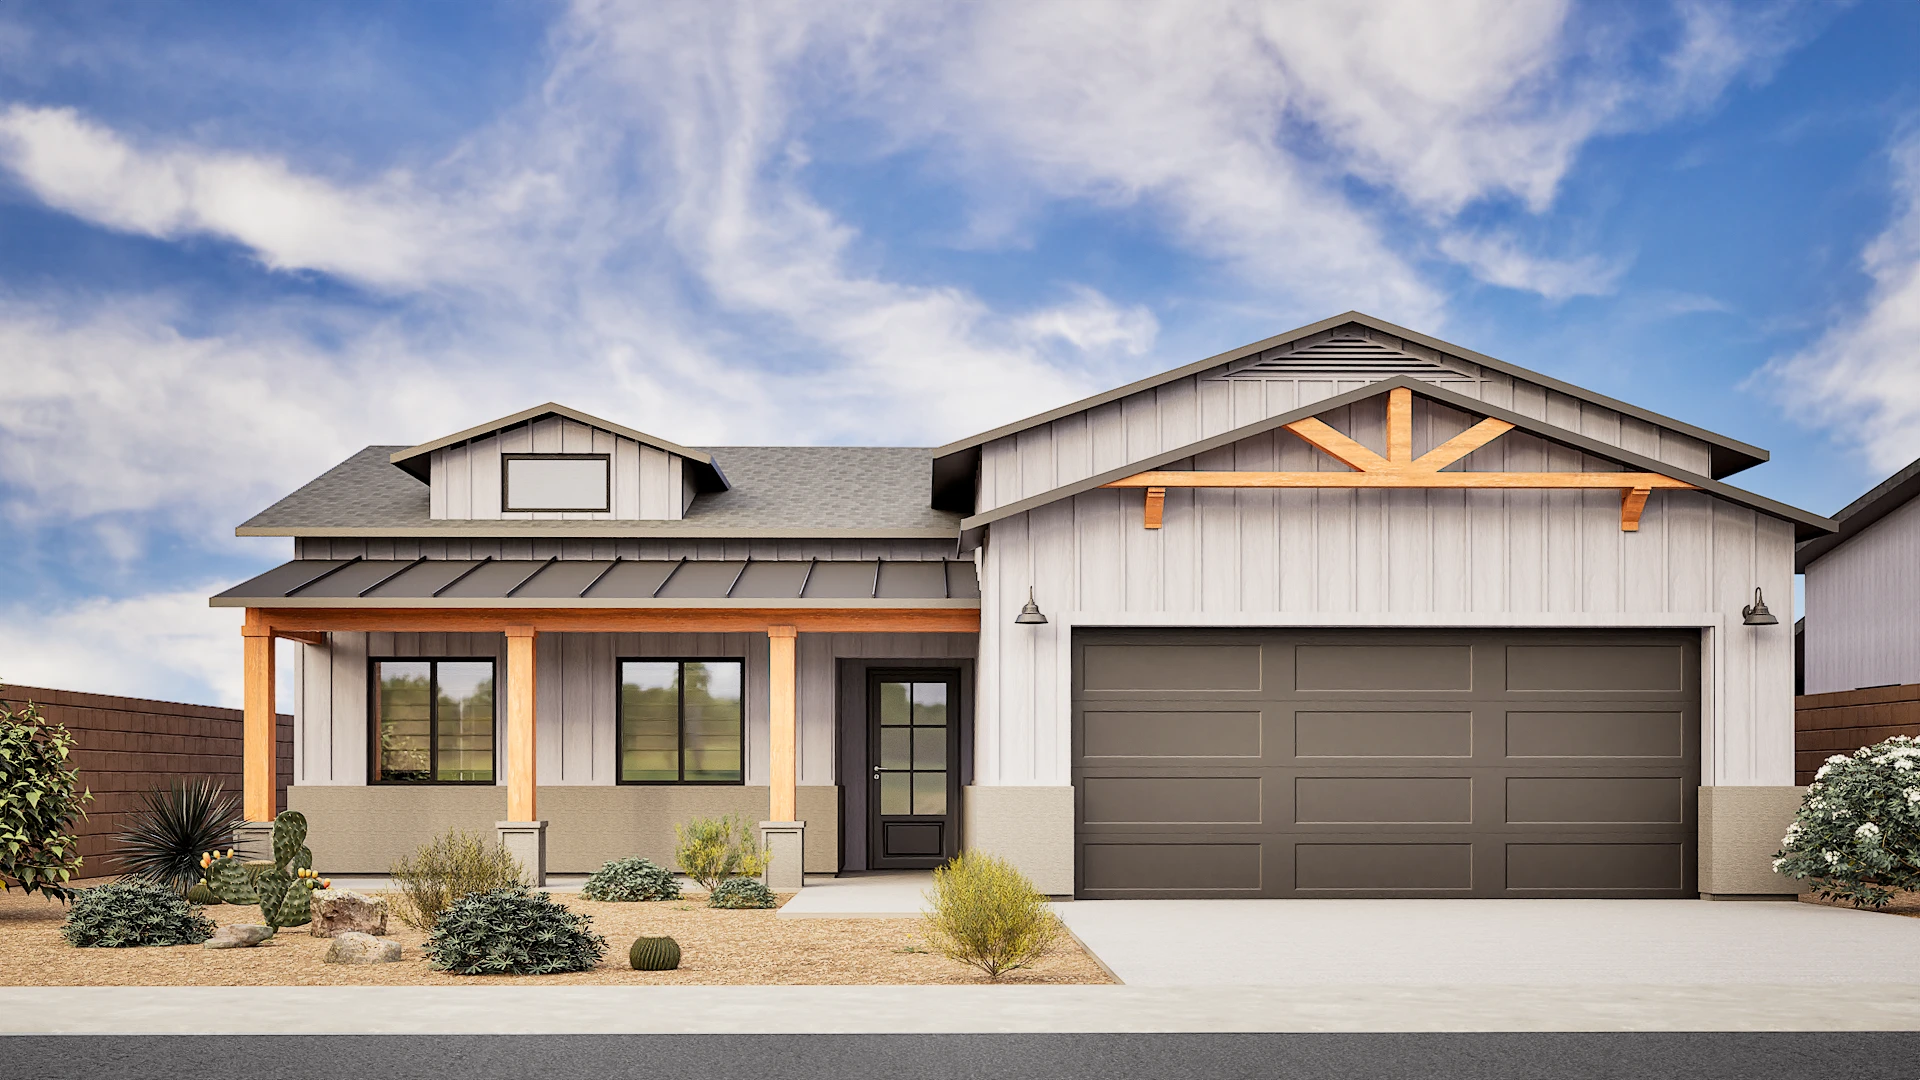
Plan 1790
Starting at $430,000
4 Bed / 2 Bath

Site Map
| LOT# | LOT SIZE (square feet) | PREMIUM | STATUS |
|---|---|---|---|
| 1 | 7891 | — | Sold |
| 2 | 7938 | — | Available |
| 3 | 7938 | — | Available |
| 4 | 7938 | — | Available |
| 5 | 7938 | — | Available |
| 6 | 7938 | — | Available |
| 7 | 7938 | — | Available |
| 8 | 7938 | — | Available |
| 9 | 7938 | — | Available |
| 10 | 7891 | — | Available |
| 111790 B MODEL HOME | 7069.5 | — | Model Home |
| 121295 B MODEL HOME | 6840 | — | Model Home |
| 131790 A SPEC HOME IN PROGRESS | 6840 | — | Available Spec |
| 141688 B SPEC HOME IN PROGRESS | 6840 | — | Available Spec |
| 151688 A SPEC HOME IN PROGRESS | 6840 | — | Available Spec |
| 161790 B SPEC HOME IN PROGRESS | 6840 | — | Available Spec |
| 17 | 6840 | — | Available |
| 18 | 6840 | — | Available |
| 19 | 6840 | — | Available |
| 20 | 6840 | — | Available |
| 21 | 6840 | — | Available |
| 22 | 6840 | — | Available |
| 23 | 6840 | — | Available |
| 24 | 6840 | — | Available |
| 25 | 6840 | — | Available |
| 26 | 7069.5 | — | Available |
| 27 | 6187.5 | — | Available |
| 28 | 6000 | — | Sold |
| 29 | 6000 | — | Available |
| 30 | 6000 | — | Available |
| 311278 A SPEC HOME COMPLETED | 6000 | — | Available Spec |
| 32 | 6000 | — | Sold |
| 33 | 6000 | — | Sold |
| 34 | 6000 | — | Sold |
| 35 | 6000 | — | Sold |
| 36 | 6000 | — | Sold |
| 37 | 6000 | — | Sold |
| 38 | 6000 | — | Sold |
| 39 | 6000 | — | Sold |
| 40 | 6000 | — | Sold |
| 41 | 6000 | — | Sold |
| 42 | 6187.5 | — | Sold |
| 43 | 6187.5 | — | Sold |
| 44 | 6000 | — | Sold |
| 45 | 6000 | — | Sold |
| 46 | 6000 | — | Sold |
| 47 | 6000 | — | Sold |
| 48 | 6000 | — | Sold |
| 49 | 6000 | — | Sold |
| 50 | 6000 | — | Sold |
| 51 | 6000 | — | Sold |
| 52 | 6000 | — | Sold |
| 53 | 6000 | — | Sold |
| 54 | 6000 | — | Sold |
| 551572 B SPEC HOME IN PROGRESS | 6000 | — | Available Spec |
| 56 | 6000 | — | Sold |
| 571278 B SPEC HOME IN PROGRESS | 6000 | — | Available Spec |
| 58 | 6187.5 | — | Sold |
| 59 | 7891 | — | Sold |
| 60 | 7938 | — | Available |
| 61 | 7938 | — | Available |
| 62 | 7671.13 | — | Available |
| 63 | 14684.57 | — | Available |
| 64 | 14211.93 | — | Sold |
| 65 | 6945.6 | — | Sold |
| 66 | 6951.32 | — | Sold |
| 67 | 6969.01 | — | Sold |
| 68 | 6986.7 | — | Sold |
| 69 | 7004.4 | — | Sold |
Spec Homes
Inquire to Build
3 Bed / 2 Bath
1,295 sq ft
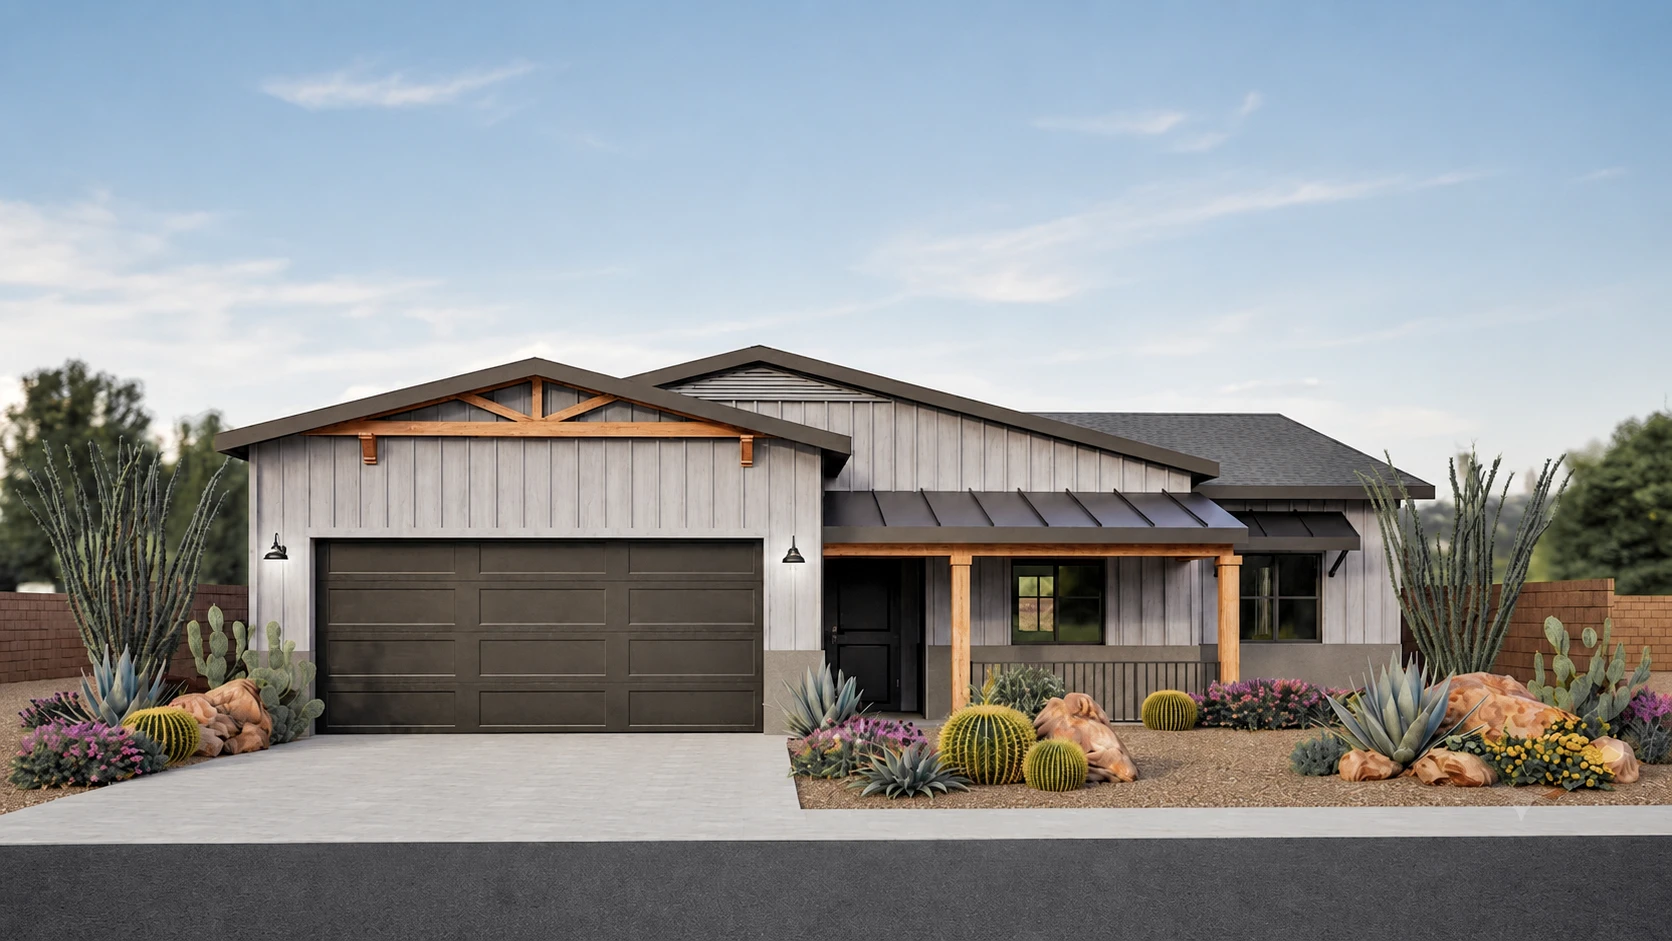
Lot 55 In Progress
4 Bed / 2 Bath
1,572 sq ft
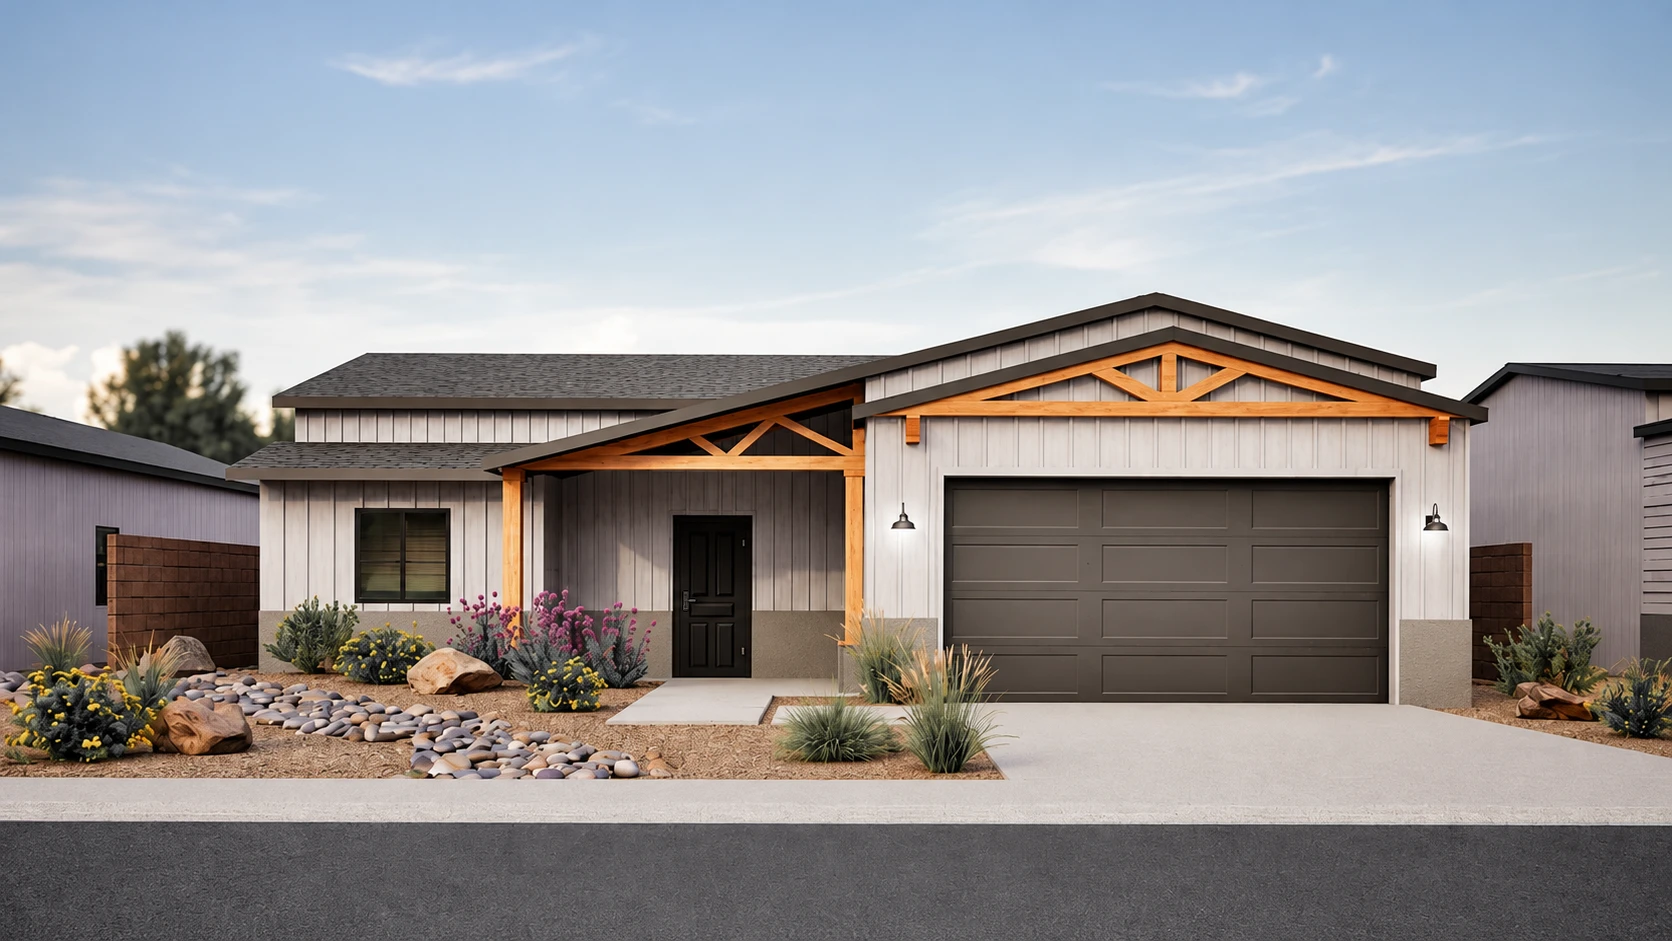
Lot 14 & 15 In Progress
4 Bed / 2 Bath
1,688 sq ft
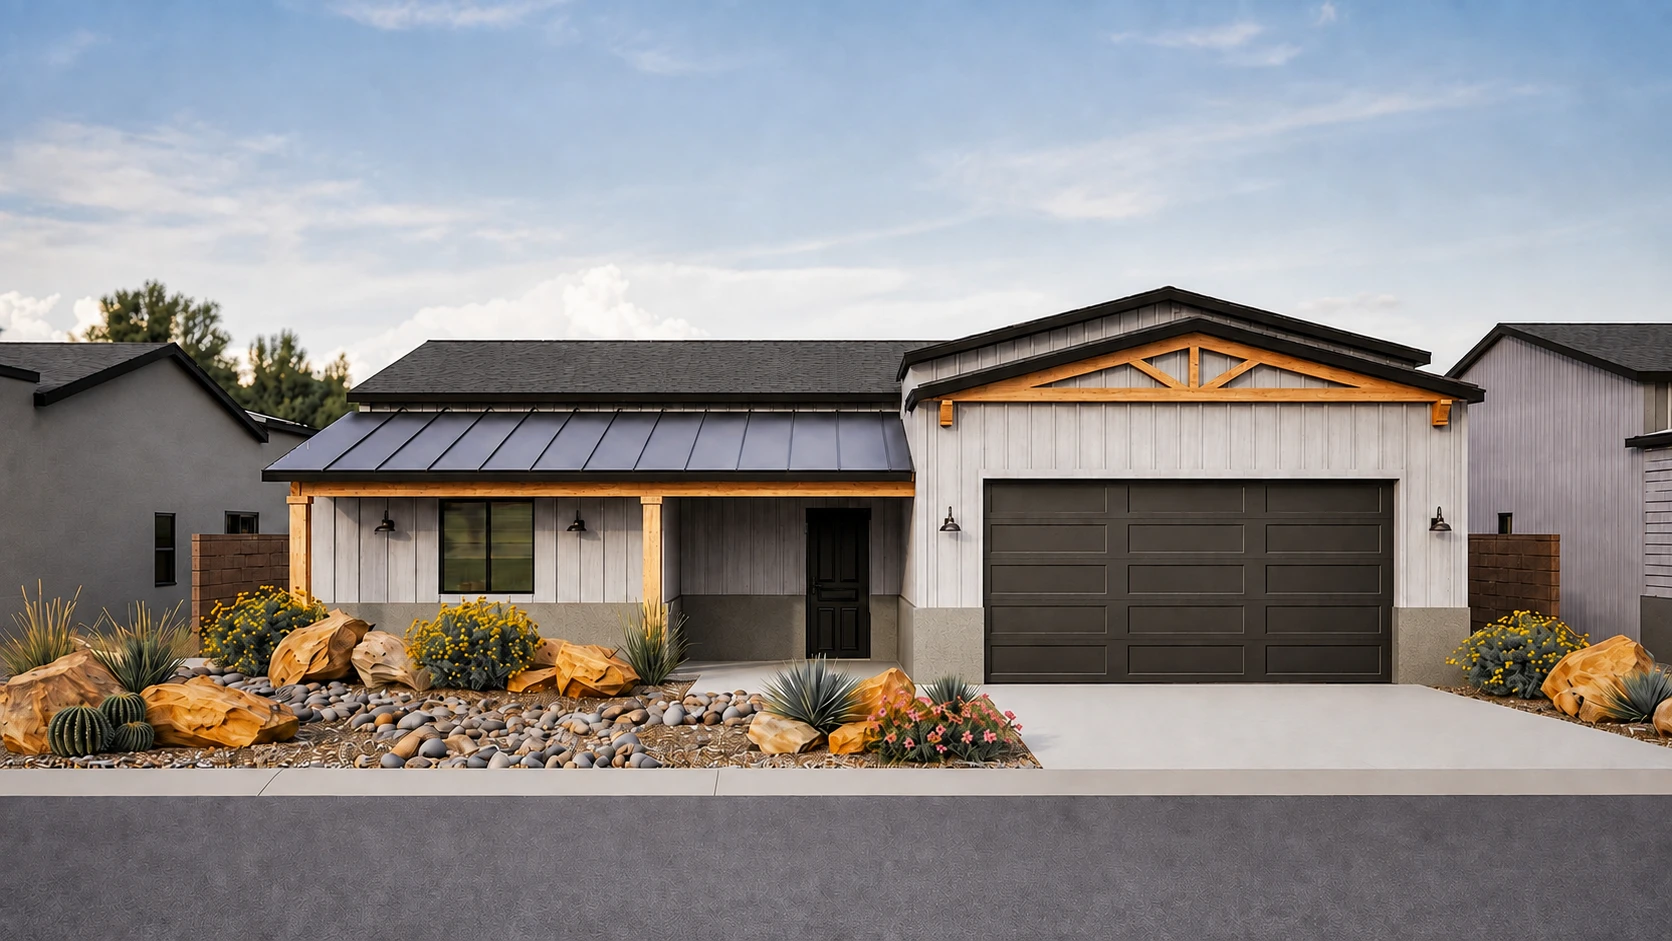
Lot 13 & 19 In Progress
4 Bed / 2 Bath
1,790 sq ft