

Livingston Ranch

Sales Team

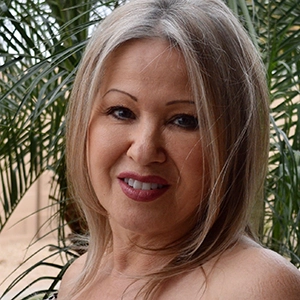
Sylvia Carvajal
Associate Broker, New Home Specialist, Hablo Espanol
A community that feels like home the moment you arrive.
Livingston Ranch by Hacienda Homes is located at
38th Street and Avenue C in Yuma, Arizona.
Livingston Ranch is a thriving community in the Yuma Valley, offering semi-custom homes that let you truly express your unique style. With a well-established reputation and a loyal base of repeat buyers, Livingston Ranch continues to grow and welcome new homeowners who value quality and personalization.
The community also features an exclusive gated section within the subdivision, offering an added layer of privacy and security for homeowners seeking a more secluded setting.
With its peaceful environment, spacious lots, and welcoming atmosphere, Livingston Ranch perfectly balances a rural feel with close proximity to all the conveniences of the city of Yuma, making it an inviting and accessible community.


Standard Features
Standard Features
Construction
- 2" x 6" Exterior Wall Construction
- Rounded Interior Corners & Custom Skip Trowel Finish
- Choice of Elevations for Each Plan
- 2 Coach Lights on Garage
- Concrete Tile Roof
- Covered Back Patio; Roof Tile is an Optional Upgrade
- Choice of Schlage Polished Brass, Brushed Nickel, or Oil Rubbed Bronze Door Hardware
- Dead Bolt Locks on Exterior Doors
- Dual Pane Low E Vinyl Frame Windows
- Fully Finished Attached Garage
- Natural Gas and 220 Volt Hookup for Clothes Dryer
- Natural Gas Water Heater
- One Automatic Garage Door Opener
- 5 Section Metal Garage Door; Non-Insulated
- Post Tension Foundation Slabs
- UPGRADE OPTION: Extended Covered Patio for Most Floor Plans
- UPGRADE OPTION: Add Tiled Roof to Standard and Extended Patios
- UPGRADE OPTION: Stucco and Fiberglass Column Patio Posts
Insulation
- 1" Styrofoam Exterior Wrap for Added Insulation
- House Insulation: Exterior Walls R-19, Ceiling R-30
- Insulated Garage Walls & Ceiling R-19
- Complete Weather-Stripping of Windows and Doors
- UPGRADE OPTION: R-44 Insulation in Ceiling
- UPGRADE OPTION: R-21 Insulation in House Walls
- UPGRADE OPTION: R-11 Sound Absorbing Insulation in Interior Walls
- UPGRADE OPTION: Insulated Garage Doors
Floor Covering
- Quality Wall-to-Wall Carpet in Designer Colors & Styles
- Ceramic Tile Floor in Entry, Kitchen, Baths, and Laundry Room
- UPGRADE OPTION: Upgraded Carpet Selections
- UPGRADE OPTION: Upgraded Floor Tile Selections
- UPGRADE OPTION: Upgraded Floor Tile in Carpeted Areas
HVAC
- High Efficiency Trane 14 SEER Air Conditioner
- Gas Furnace
- UPGRADE OPTION: Energy Efficient Deluxe A/C Units
Electrical
- 4 Telephone Outlets & Pre-Wire for 2 Phone Lines
- 4 Television Cable Outlets
- Pre-Wire for Ceiling Fans in All Bedrooms; Fans Extra
- Pre-Wire for Ceiling Fan in Family Room; Fan Extra
Standard Allowances
- Standard Allowance for Lighting Fixtures
- Various Landscaping Options for Front Yard
- Standard Allowance for Floor Coverings (Carpet & Tile)
Bathrooms
- Ceramic Tile Vanity Tops in Master Bath
- Double Self-Rimming Sinks in Master Bath Vanity (Tiled Vanity)
- Drop-In Garden Tub w/Ceramic Tile Deck & Splash, Walk-In Shower w/Ceramic Tile in Master Shower (Some Plans)
- Ceramic Tile Vanities in Bath 2 & Bath 3
- Fiberglass Simulated Tile Tubs & Showers in Bath 2 & Bath 3
- Full Length Polished Plate-Glass Vanity Mirrors
- Glass Shower Enclosure on Showers
- Delta Chrome- Double Handle Water Saving Faucets
- Choice of Chrome, Brushed Nickel, or Oil Rubbed Bronze
- Toilet Paper Holders and Towel Bars
- UPGRADE OPTION: Convert Master Tub/Shower to Walk-In Shower (for Most Floor Plans)
- UPGRADE OPTION: Tiled Shower Walls in Lieu of Fiberglass Shower Unit (Where Applicable)
- UPGRADE OPTION: Granite Slab, Vanity Tops and Quarts Tile Decos
- UPGRADE OPTION: Upgraded Plumbing Fixtures
Kitchen
- Granite Slab w/Full 18" Tile Back-Splash
- Alder Kitchen Cabinets & Vanity Base and Choice of Door Style and Stain
- Delta "Brilliance Stainless" Single-Lever Kitchen Faucet
- Microwave Oven w/Vented Hood Above Range
- 30" Gas Range with Self-Cleaning Oven
- Automatic Dishwasher
- Garbage Disposal
- Pre-Plumbed for Icemaker Water Line
- Pre-Plumbed for Reverse Osmosis Water Purification System
- Pre-Plumbed for Water Softener System
- Recessed Can Lighting Over Kitchen Island
- UPGRADE OPTION: Upgraded Plumbing Fixtures
- UPGRADE OPTION: Tile Decos
- UPGRADE OPTION: Upgraded Appliances
Exterior
- 3 Hose Bibs
- 9 Block-High Brown Block Walls & 4' Wrought Iron Gate
- Professionally Designed Landscape Packages with Irrigation System and Time Clock (Front Yard)
Cable TV & Internet
- Broad-Band Fiber Optics Network with Cable TV, High-Speed Internet, & TW Land Line Telephone (Livingston Ranch Only)
- Spectrum Coax Cable TV, High-Speed Internet, & Land-Line Telephone
Upgrade Options
- Additional Front Yard Landscape / Fence
- Backyard Landscaping and Automatic Sprinklers
- Swimming Pool and/or Spa
- Self-Locking Pool Gate
- Additional Wrought Iron Gates
- Water Softener System
- Revers Osmosis Water Purification System
- Fireplace: Sealed Unit with Gas Log
- Security System
- Surround Sound Stereo System
- Built-In Entertainment Center
- Temperer Glass French or Garden Doors
- Ceiling Fans
- Enlarged Garage Areas for Most Floor Plans & Lots
- Color Flake Garage Floor Epoxy
- Free Standing Laundry Sink in Garage
- Dedicated Electrical Circuit for Freezer / Refrigerator
- Additional Electrical Outlets
Plans and Prices
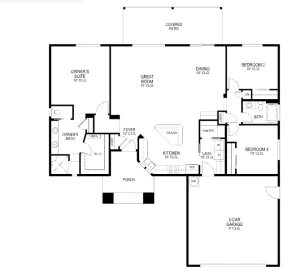
Plan 1747
Starting at $ –
3 Bed / 2 Bath
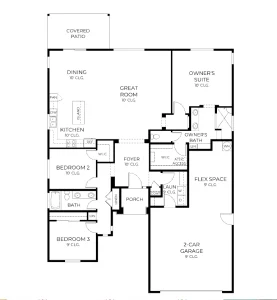
Plan 1963
Starting at $ –
3 Bed / 2 Bath
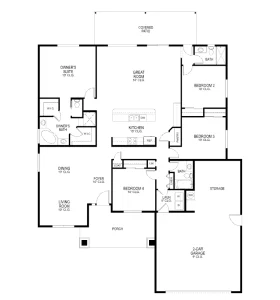
Plan 2287
Starting at $ –
4 Bed / 2 Bath
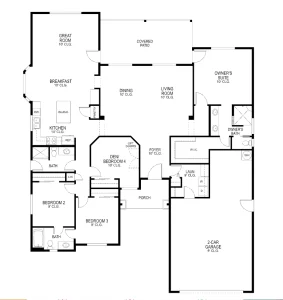
Plan 2309
Starting at $ –
4 Bed / 2 Bath
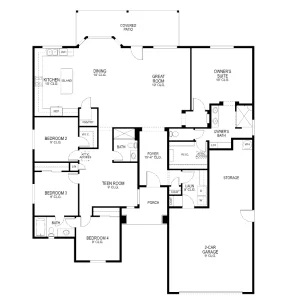
Plan 2344
Starting at $ –
4 Bed / 3 Bath
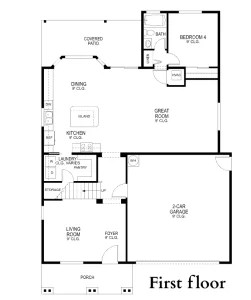
Plan 2500
Starting at $ –
4 Bed / 3 Bath
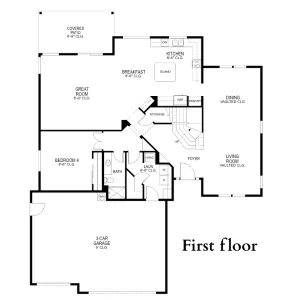
Plan 3037
Starting at $ –
4 Bed / 3 Bath
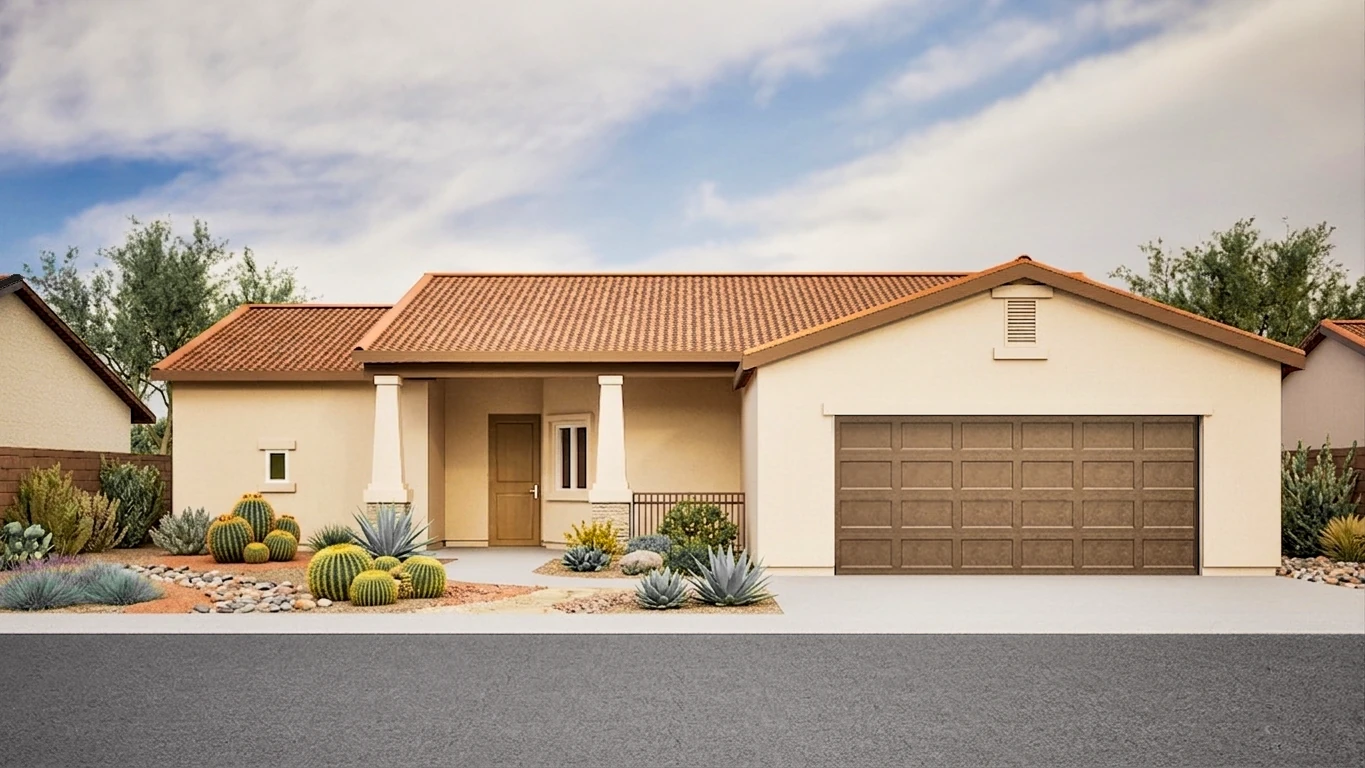
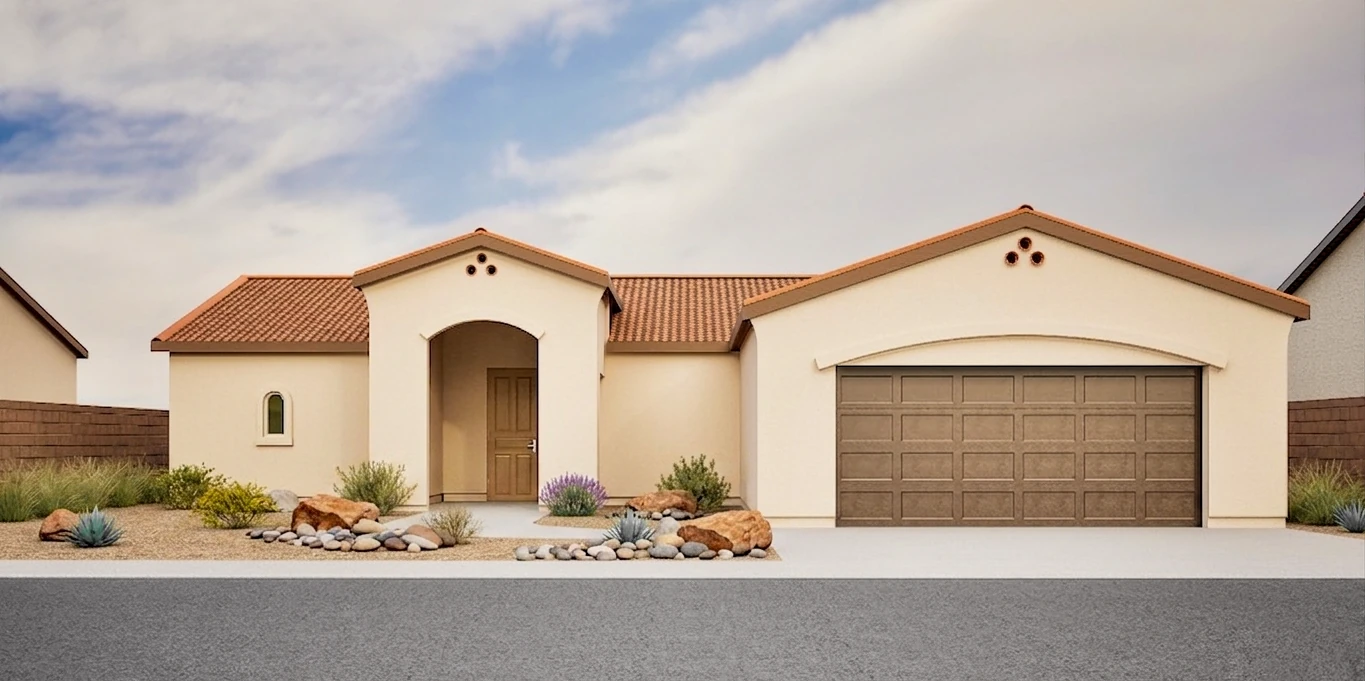
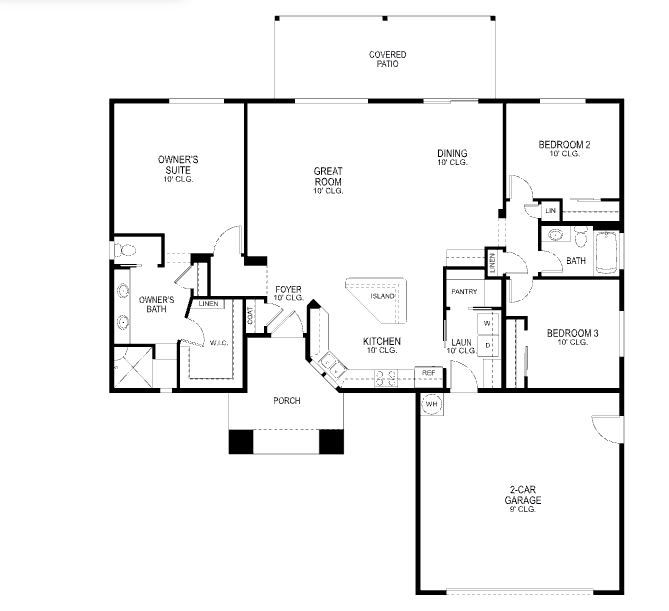

*Base prices subject to change without notice at any time.
Site Map
| LOT# | LOT SIZE (square feet) | PREMIUM | STATUS |
|---|---|---|---|
| 421 | 10967.29 | — | Available |
| 422 | 10572.45 | — | Available |
| 423 | 10548.87 | — | Available |
| 424 | 10525.29 | — | Available |
| 425 | 10501.71 | — | Available |
| 426 | 10478.13 | — | Available |
| 427 | 10454.55 | — | Available |
| 428 | 10160.34 | — | Available |
| 429 | 9462.8 | — | Available |
| 430 | 9443.31 | — | Available |
| 431 | 9423.82 | — | Available |
| 432 | 9404.34 | — | Available |
| 433 | 8327.49 | — | Available |
| 434 | 12776.86 | — | Available |
| 435 | 12954.55 | — | Available |
| 436 | 12278.47 | — | Available |
| 437 | 11988.17 | — | Available |
| 438 | 7712.64 | — | Available |
| 4392344 A SPEC HOME IN PROGRESS | 8750 | — | Available Spec |
| 4402287 A SPEC HOME IN PROGRESS | 8750 | — | Available Spec |
| 4411963 A (Four bed) SPEC HOME IN PROGRESS | 8750 | — | Available Spec |
| 4421747 A SPEC HOME IN PROGRESS | 8750 | — | Available Spec |
| 4432344 A SPEC HOME IN PROGRESS | 9262.5 | — | Available Spec |
| 444 | 9262.5 | — | Available |
| 445 | 8750 | — | Available |
| 446 | 8750 | — | Available |
| 447 | 8750 | — | Available |
| 448 | 8750 | — | Available |
| 449 | 7712.64 | — | Available |
| 450 | 11988.17 | — | Available |
| 451 | 12303.44 | — | Available |
| 452 | 12304.94 | — | Available |
| 453 | 12011.65 | — | Available |
| 454 | 7712.64 | — | Available |
| 455 | 8750 | — | Available |
| 456 | 8750 | — | Available |
| 457 | 8750 | — | Available |
| 458 | 8750 | — | Available |
| 459 | 9262.5 | — | Available |
| 460 | 9262.5 | — | Available |
| 461 | 8750 | — | Available |
| 462 | 8750 | — | Available |
| 463 | 8750 | — | Available |
| 464 | 8708.84 | — | Available |
| 465 | 8223.39 | — | Available |
| 466 | 17976.49 | — | Available |
| 467 | 16102.92 | — | Available |
| 468 | 10149.52 | — | Available |
| 469 | 10255.94 | — | Available |
| 470 | 10041.88 | — | Available |
| 471 | 11068.21 | — | Available |
| 472 | 20452.63 | — | Available |
| 473 | 12170.2 | — | Available |
| 474 | 10678.82 | — | Available |
| 475 | 10875.95 | — | Available |
| 476 | 10853.86 | — | Available |
| 477 | 10831.77 | — | Available |
| 478 | 10809.67 | — | Available |
| 479 | 10787.58 | — | Available |
| 480 | 10765.49 | — | Available |
| 481 | 10743.4 | — | Available |
| 482 | 10721.31 | — | Available |
| 483 | 10699.22 | — | Available |
| 484 | 10677.13 | — | Available |
| 485 | 10655.04 | — | Available |
| 486 | 10300.84 | — | Available |
| 487 | 12029.01 | — | Available |
| 488 | 8953.01 | — | Available |
| 489 | 9215.64 | — | Available |
| 490 | 9375 | — | Available |
| 491 | 9375 | — | Available |
| 492 | 9375 | — | Available |
| 493 | 9375 | — | Available |
| 494 | 10512.5 | — | Available |
| 495 | 10512.5 | — | Available |
| 496 | 9375 | — | Available |
| 497 | 9375 | — | Available |
| 498 | 9375 | — | Available |
| 499 | 10512.5 | — | Available |
| 500 | 10512.5 | — | Available |
| 501 | 9375 | — | Available |
| 502 | 9375 | — | Available |
| 503 | 9375 | — | Available |
| 504 | 10512.5 | — | Available |
| 505 | 10512.5 | — | Available |
| 506 | 8750 | — | Available |
| 507 | 8750 | — | Available |
| 508 | 8748.27 | — | Available |
| 509 | 7437.4 | — | Available |
| 510 | 11968.1 | — | Available |
| 511 | 12567.8 | — | Available |
| 512 | 12474.09 | — | Available |
| 513 | 11442.24 | — | Available |
| 514 | 7711.72 | — | Available |
| 515 | 8750 | — | Available |
| 516 | 8750 | — | Available |
| 517 | 8750 | — | Available |
| 518 | 9262.5 | — | Available |
| 519 | 9262.5 | — | Available |
| 520 | 8750 | — | Available |
| 521 | 8750 | — | Available |
| 522 | 8750 | — | Available |
| 523 | 7711.72 | — | Available |
| 524 | 11442.24 | — | Available |
| 525 | 10880.56 | — | Available |
| 526 | 10773.43 | — | Available |
| 527 | 9955.84 | — | Available |
| 528 | 7711.72 | — | Available |
| 529 | 8750 | — | Available |
| 530 | 8750 | — | Available |
| 531 | 8750 | — | Available |
| 532 | 9262.5 | — | Available |
Spec Homes
Lot 442 In Progress
3 Bed / 2 Bath
1,747 sq ft
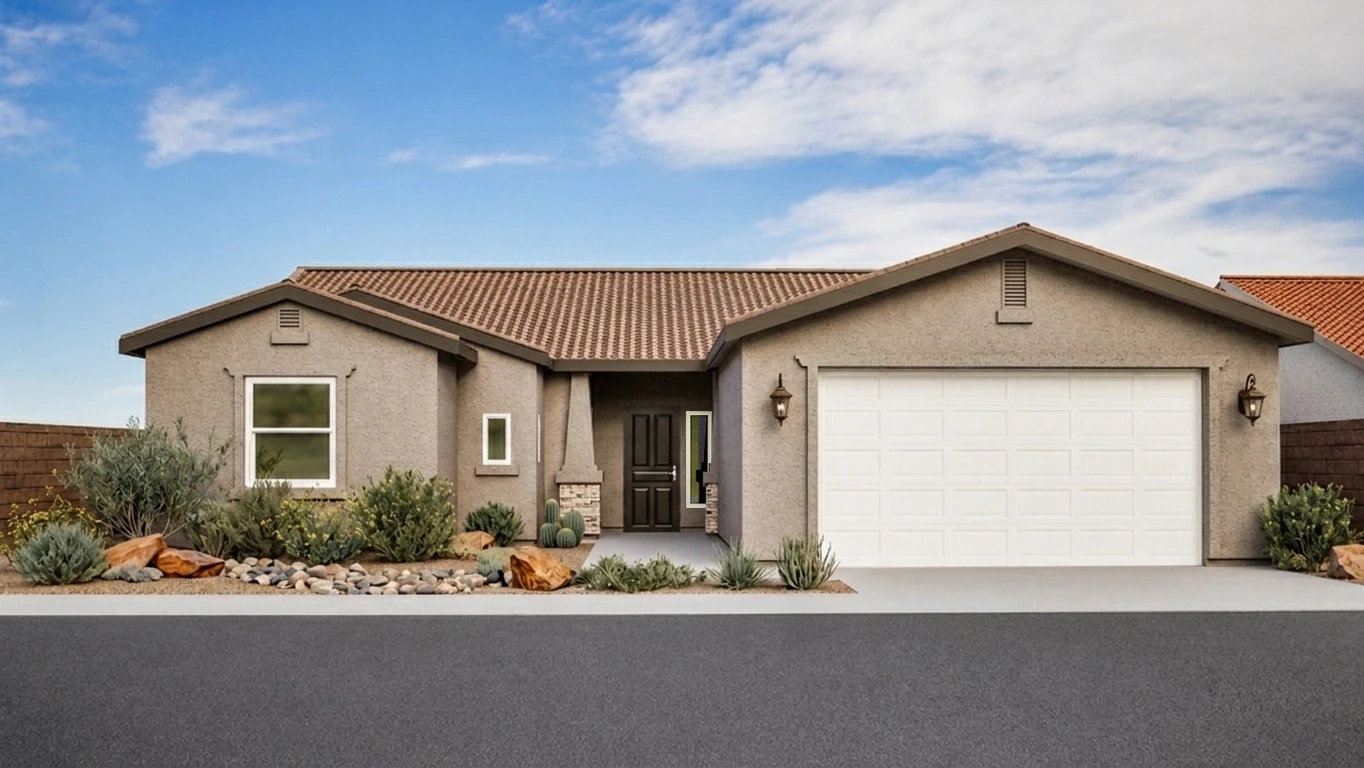
Lot 441 In Progress
3 Bed / 2 Bath
1,963 sq ft
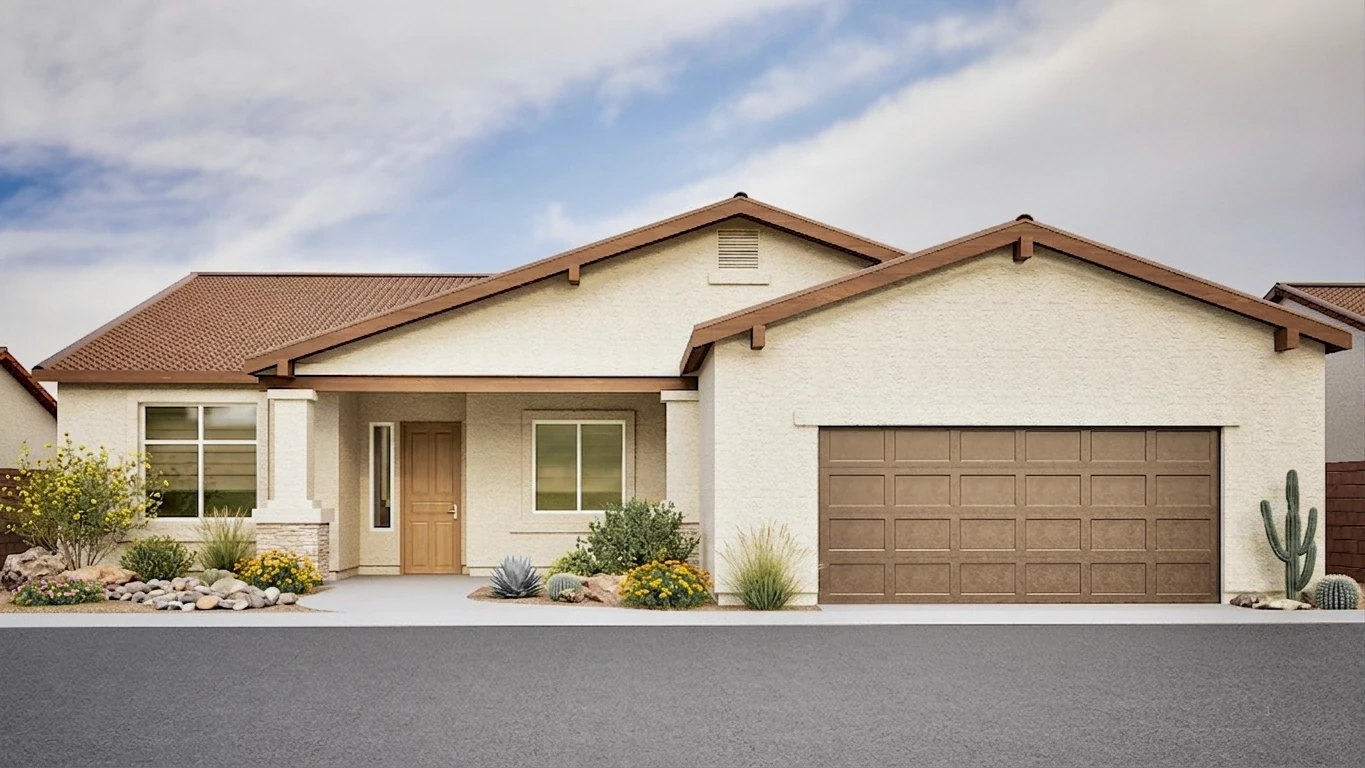
Lot 440 In Progress
4 Bed / 2 Bath
2,287 sq ft
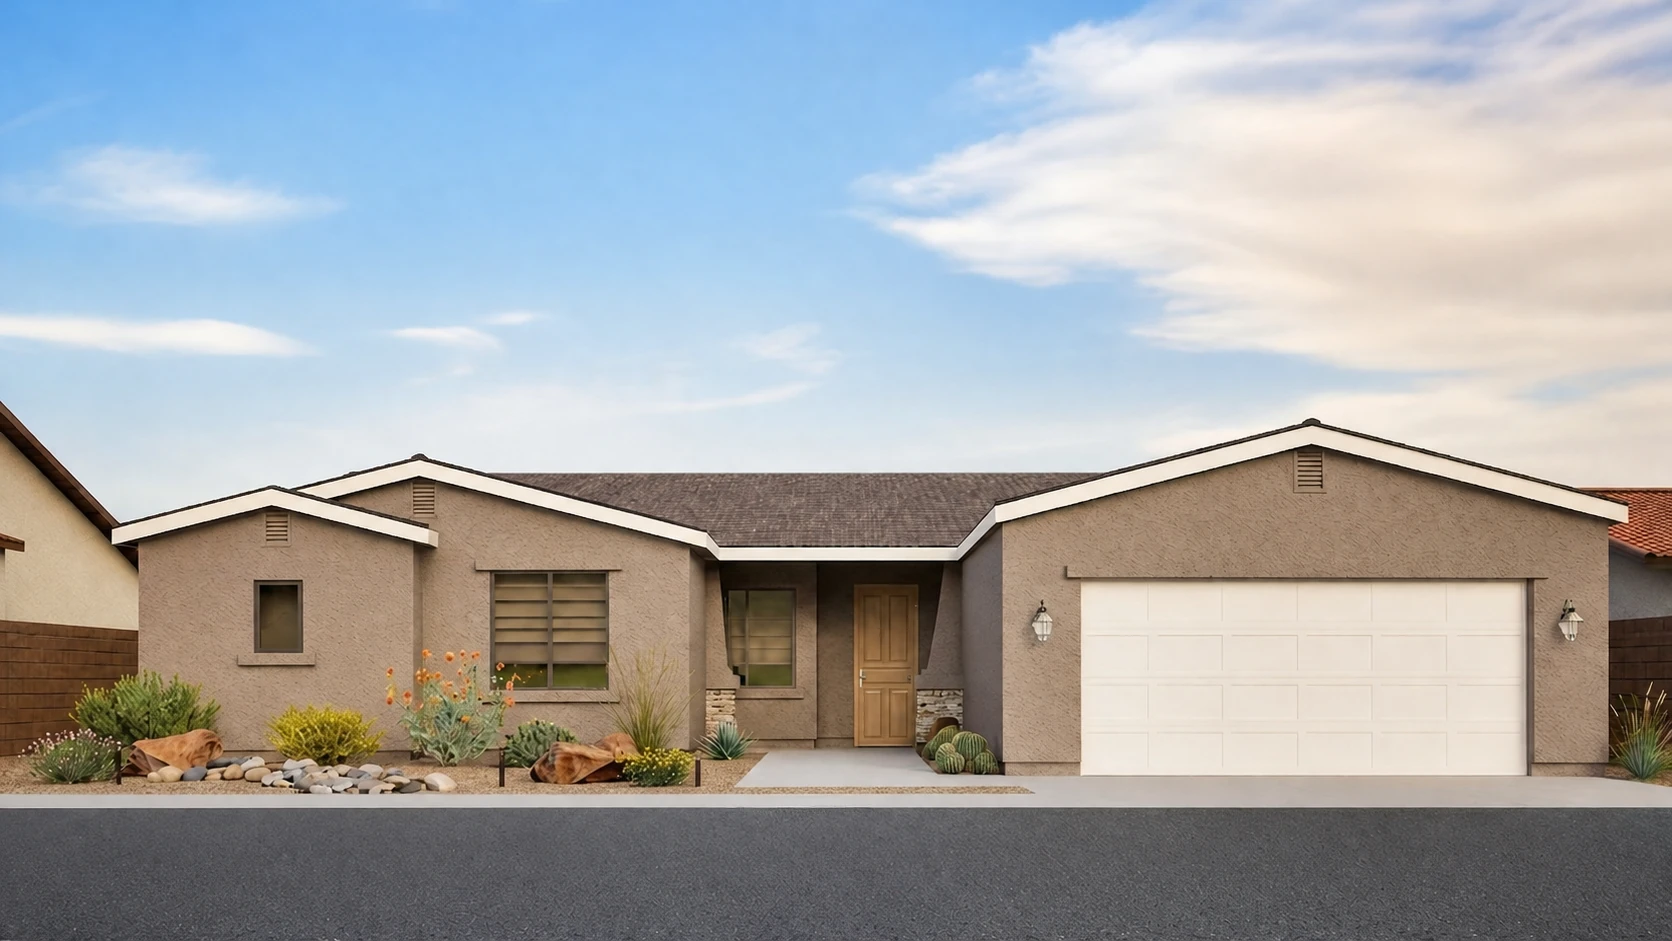
Inquire to Build
4 Bed / 2 Bath
2,309 sq ft
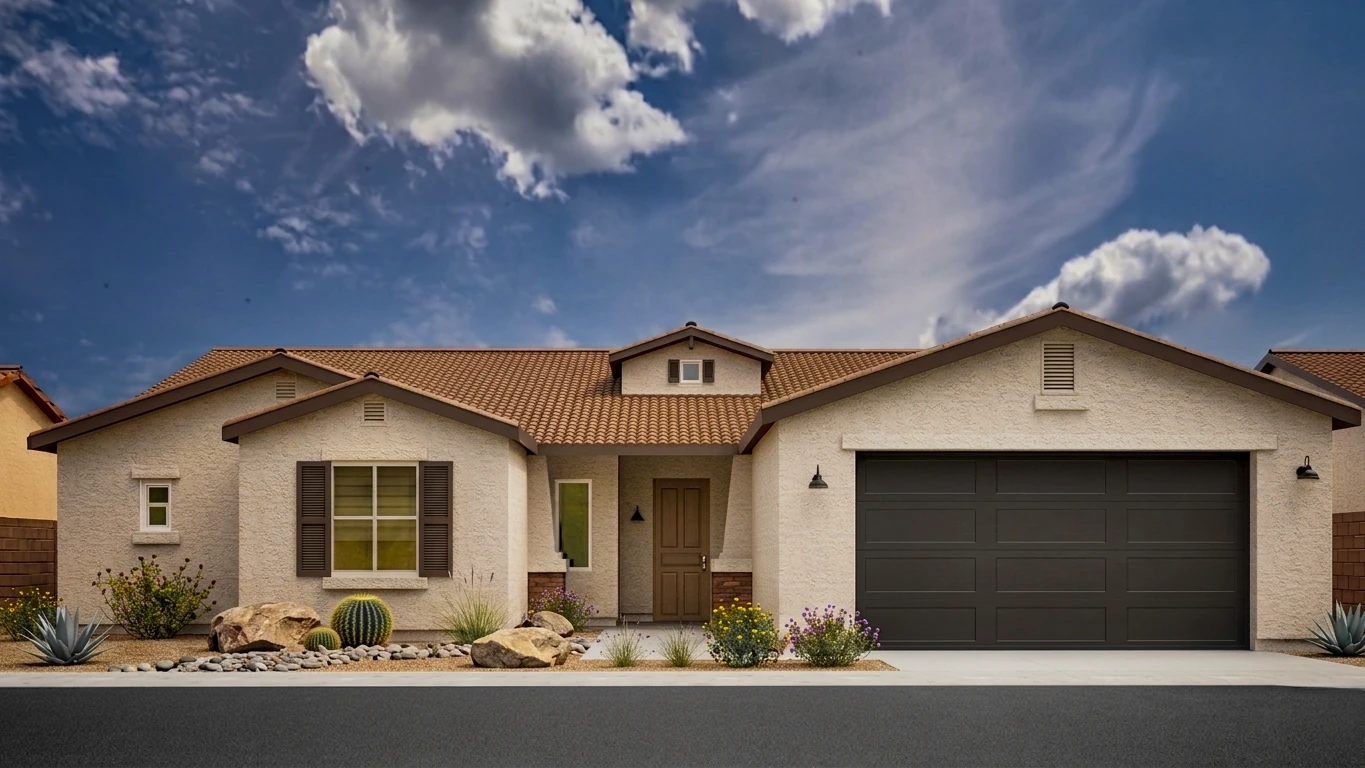
Lot 439 & 443 In Progress
4 Bed / 3 Bath
2,344 sq ft
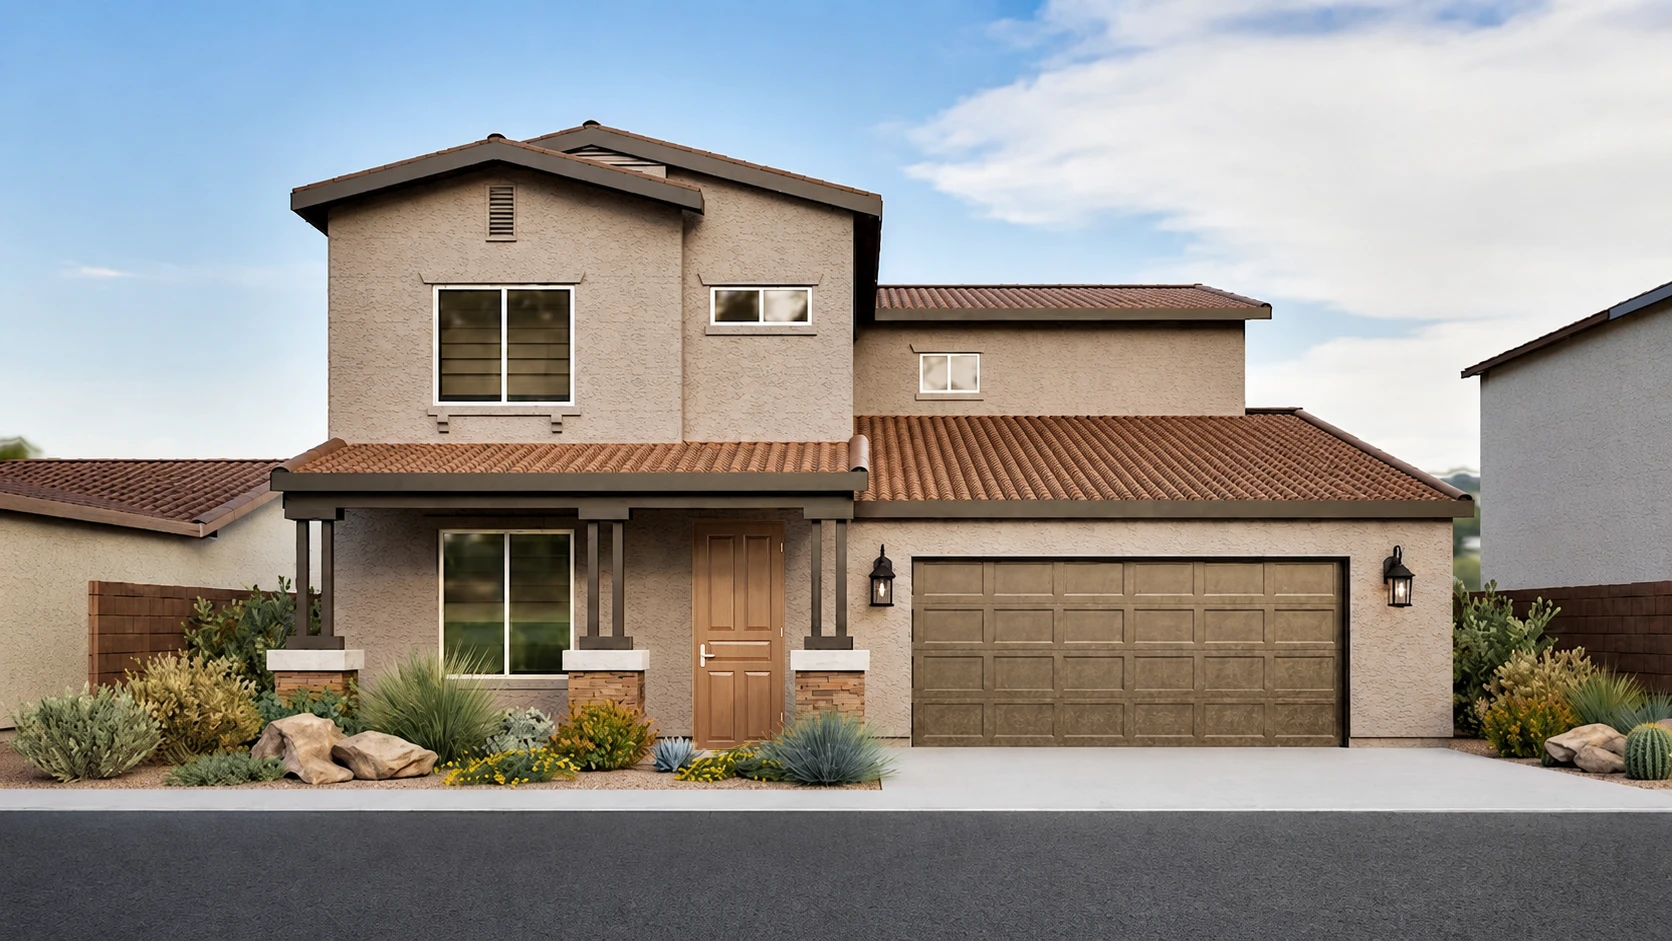
Inquire to Build
4 Bed / 3 Bath
2,500 sq ft
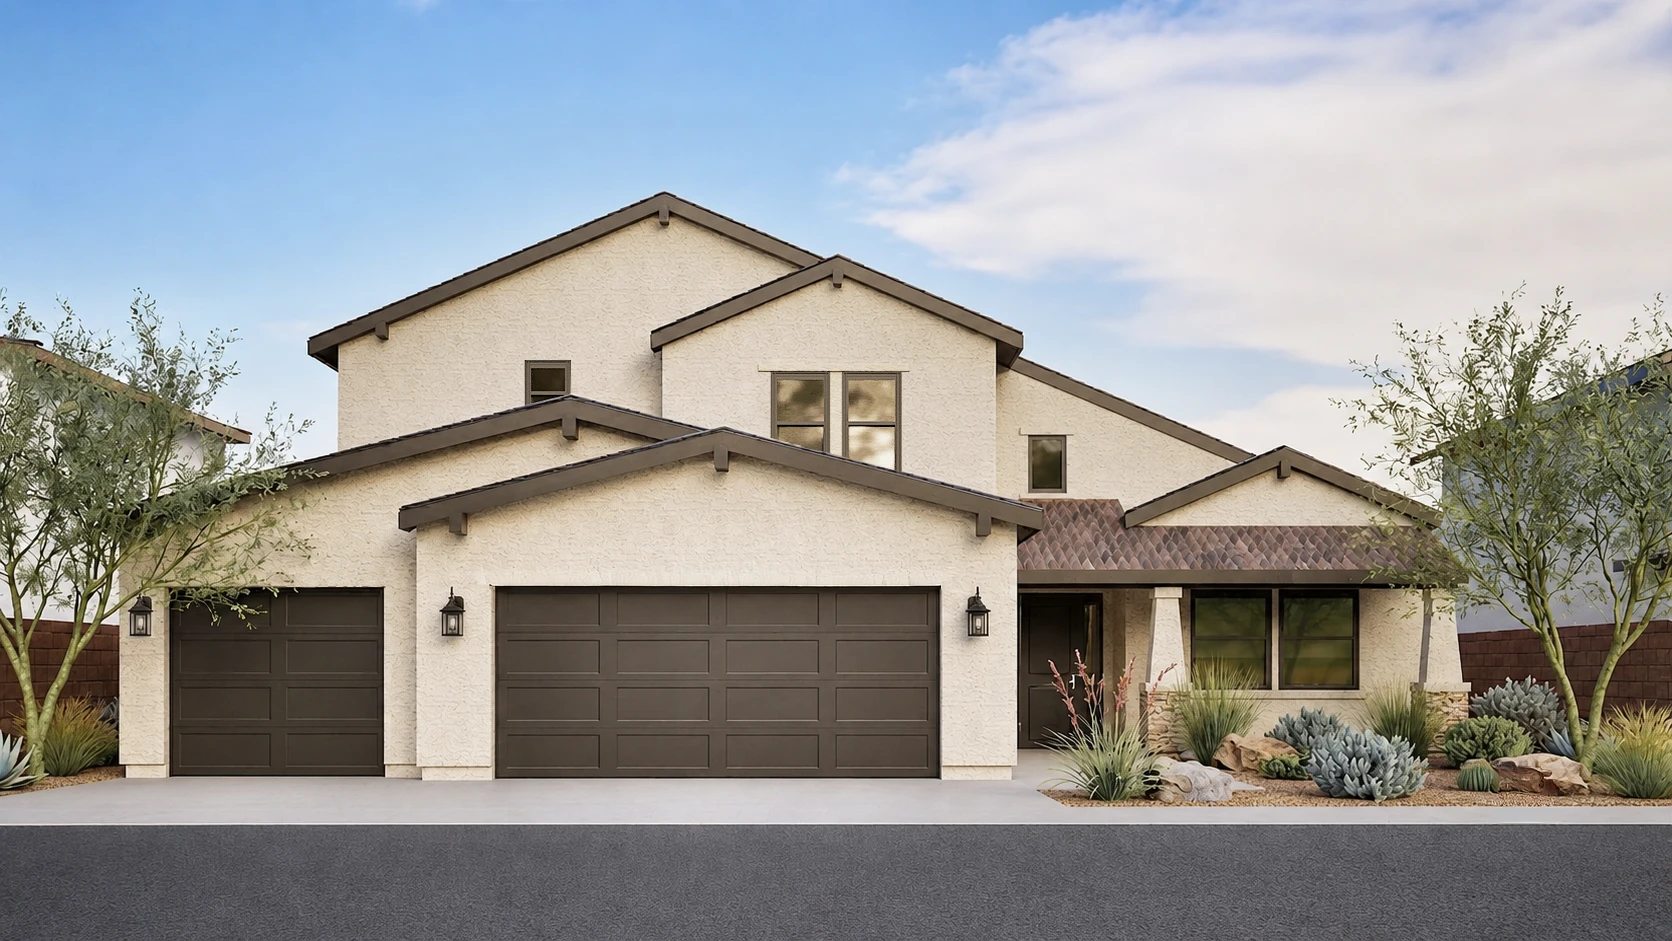
Inquire to Build
4 Bed / 3 Bath
3,037 sq ft
*Base prices subject to change without notice at any time.